Download Brochure

High Rise High life

img

HIGH LIVING.
GROUNDED COMFORT

Enjoy living experiences that you will cherish for life.

About Us

Skyconic Abodes

img
img

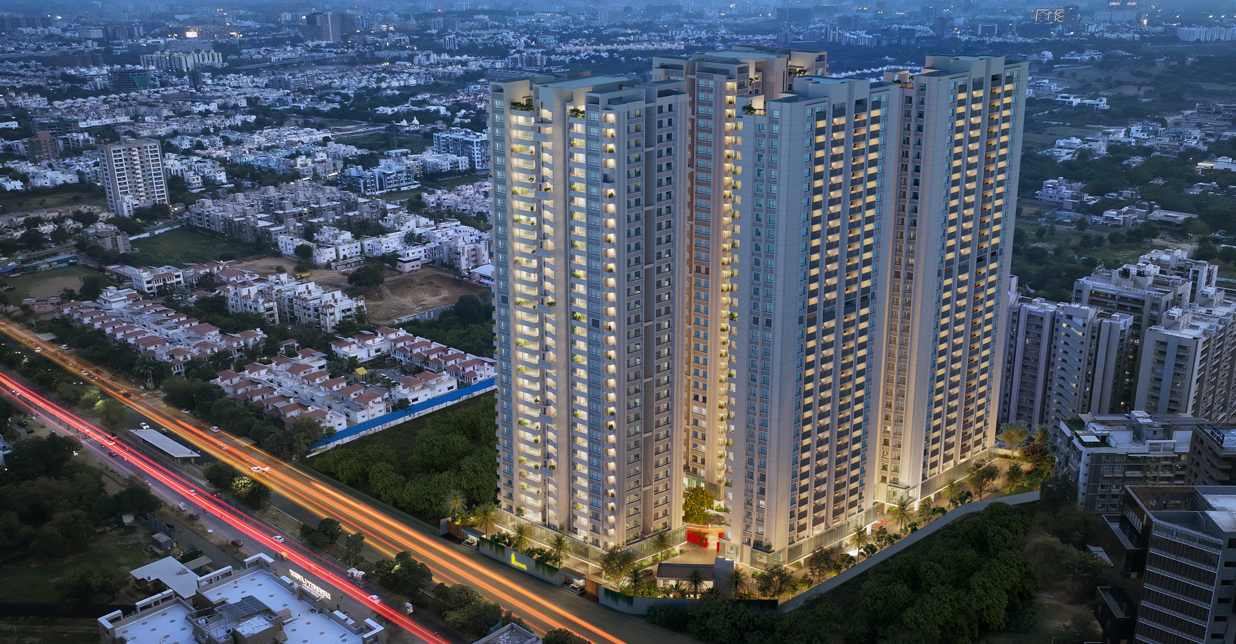
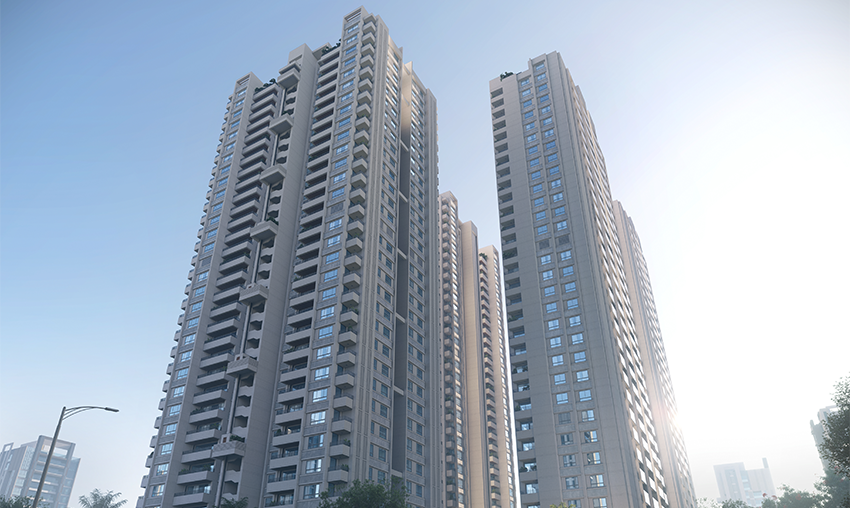
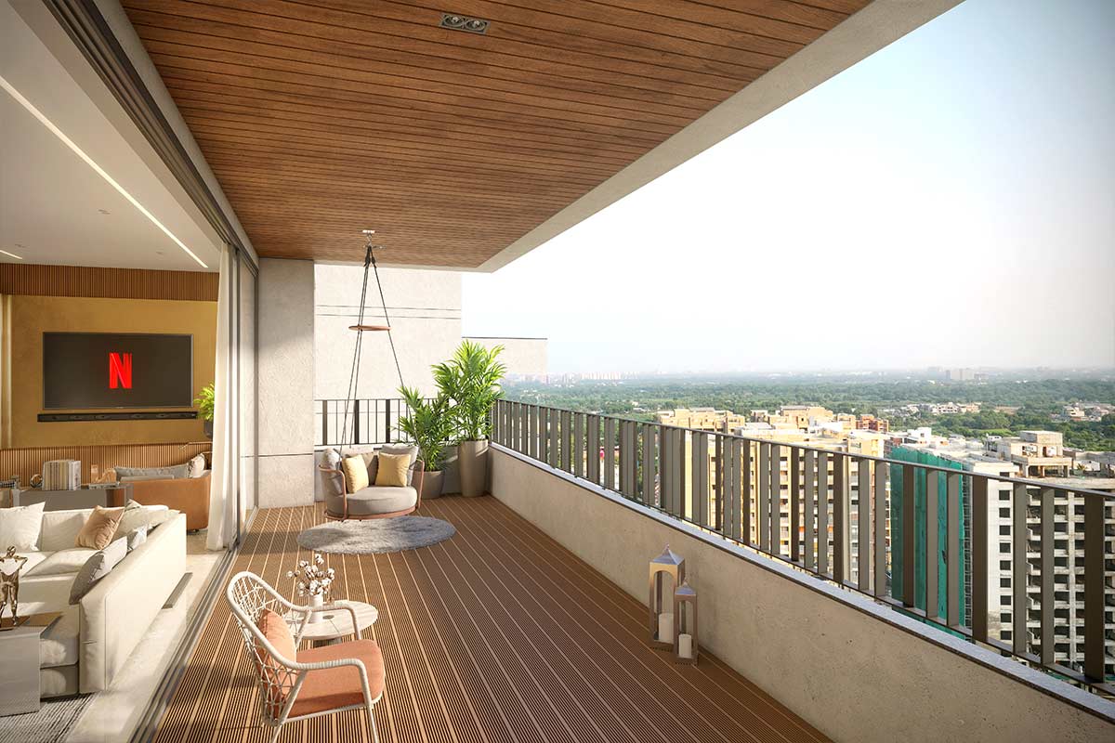
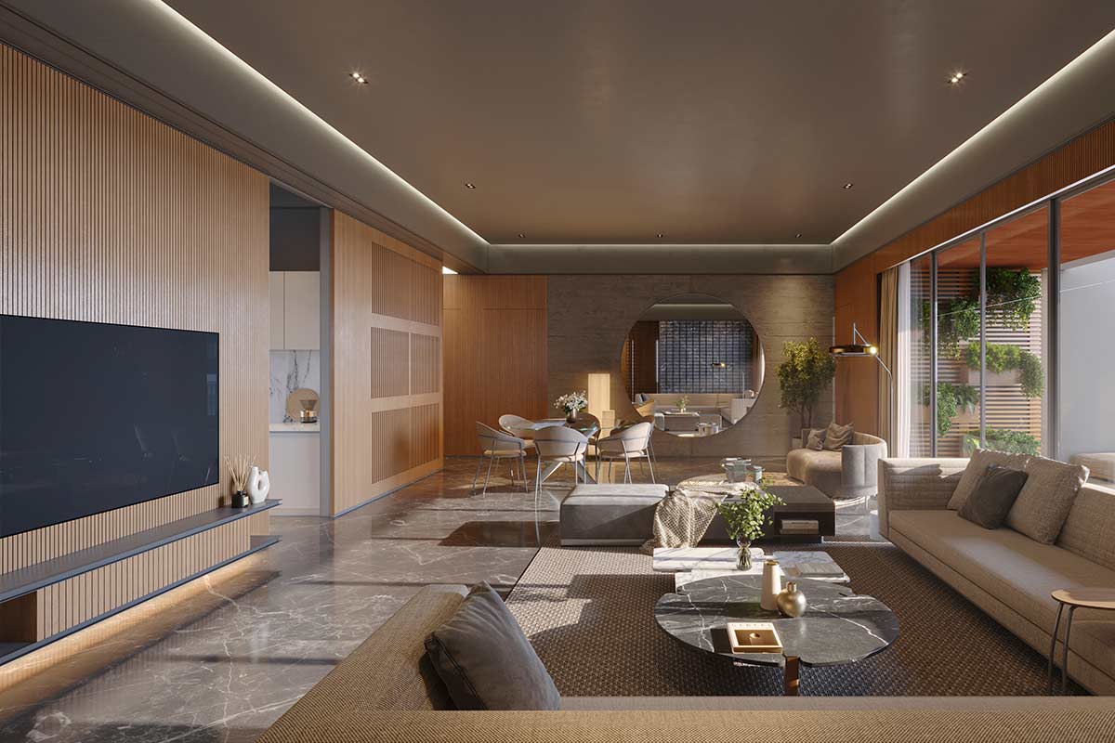
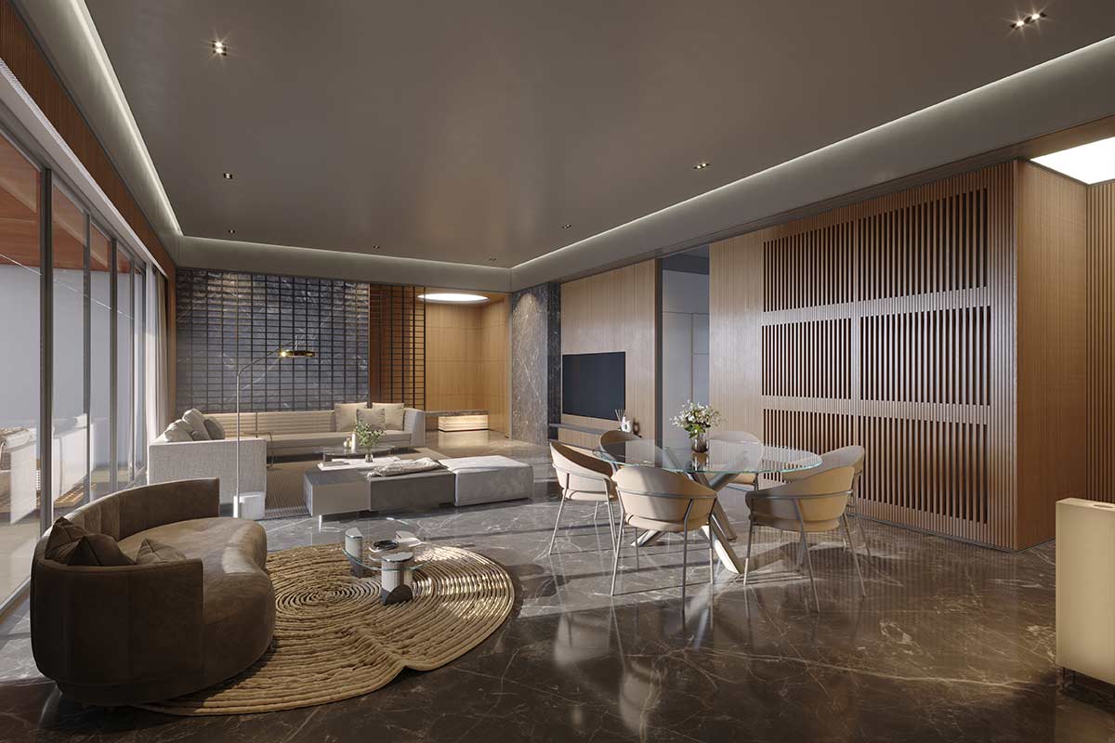
Step into luxury with our meticulously crafted skyconic flats, offering expansive 4 & 5 BHK layouts. Enjoy breathtaking panoramic views, cutting-edge design, and top-tier amenities, tailored to provide a living experience that blends elegance with modem comfort. Ideal for those who desire an extraordinary, sky-high lifestyle

Stateland Amenities

Designed To Upgrade Your Lifestyle

Preparation Space For Event
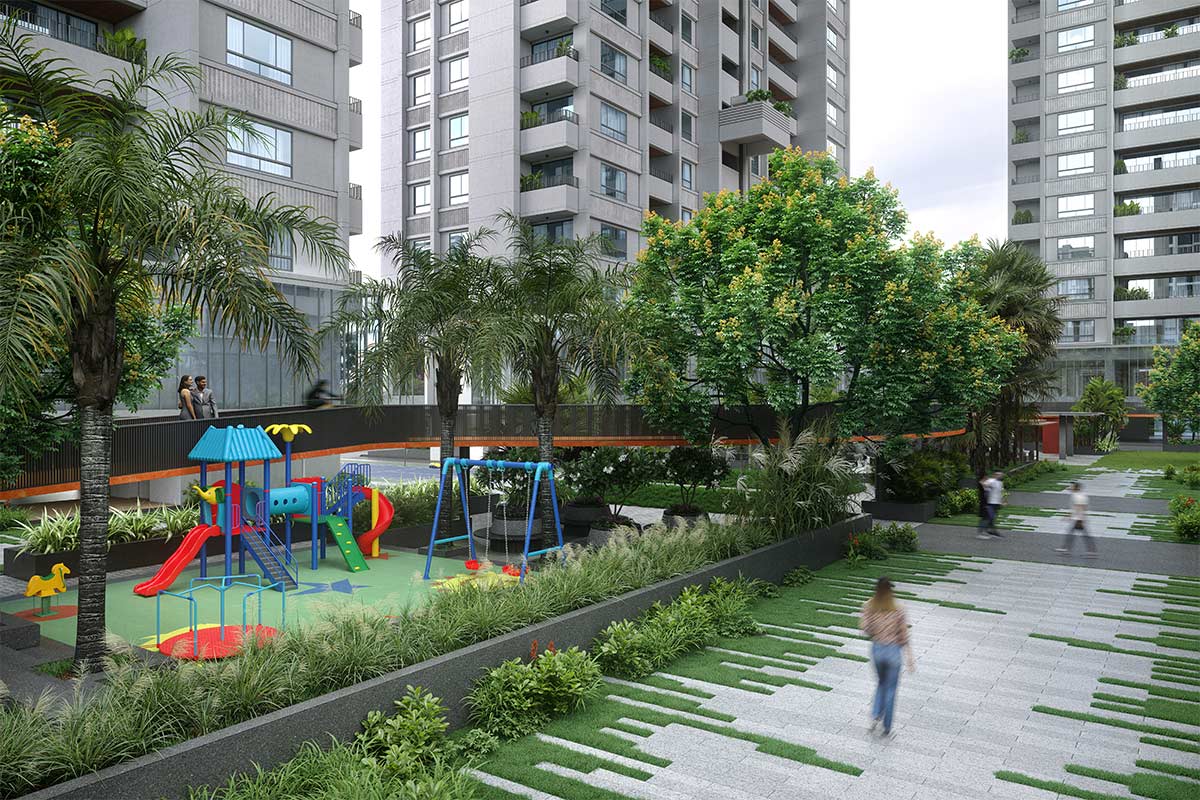
Lawn
Mounds
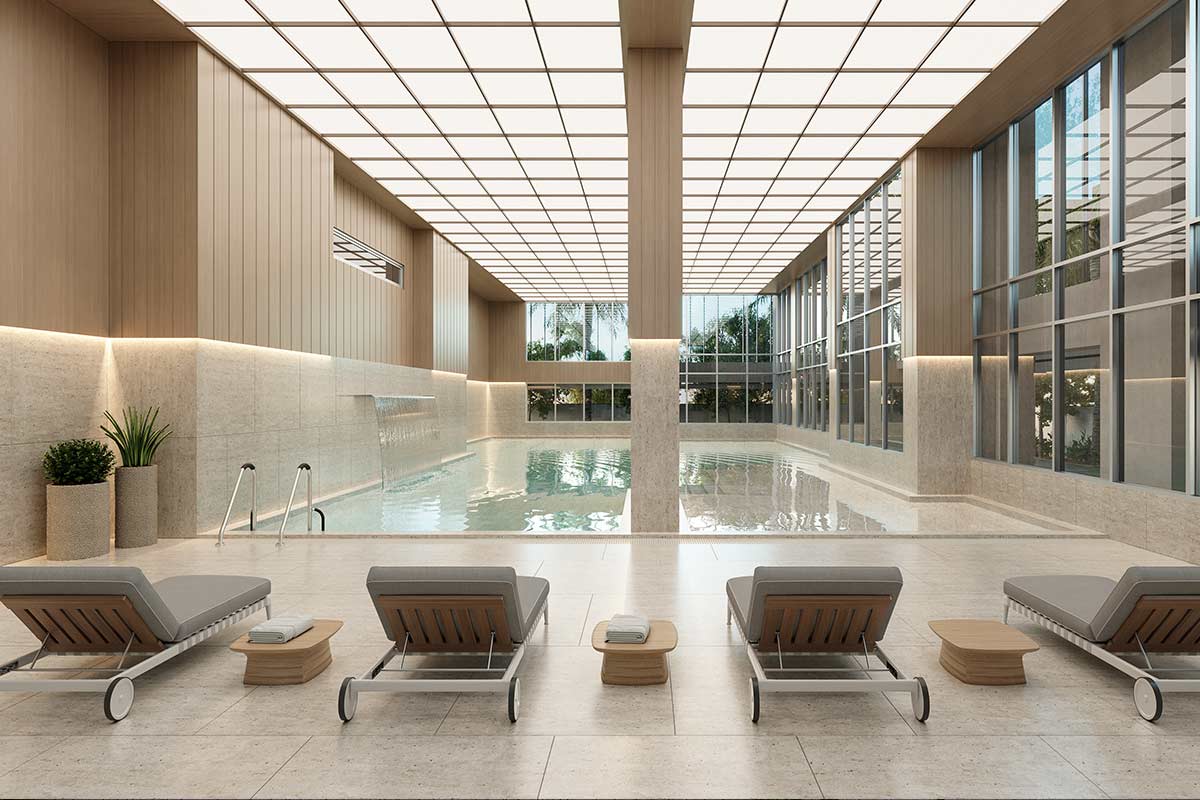
Lap Pool
Pavilion
Gazebo
Mother's Hangout Area
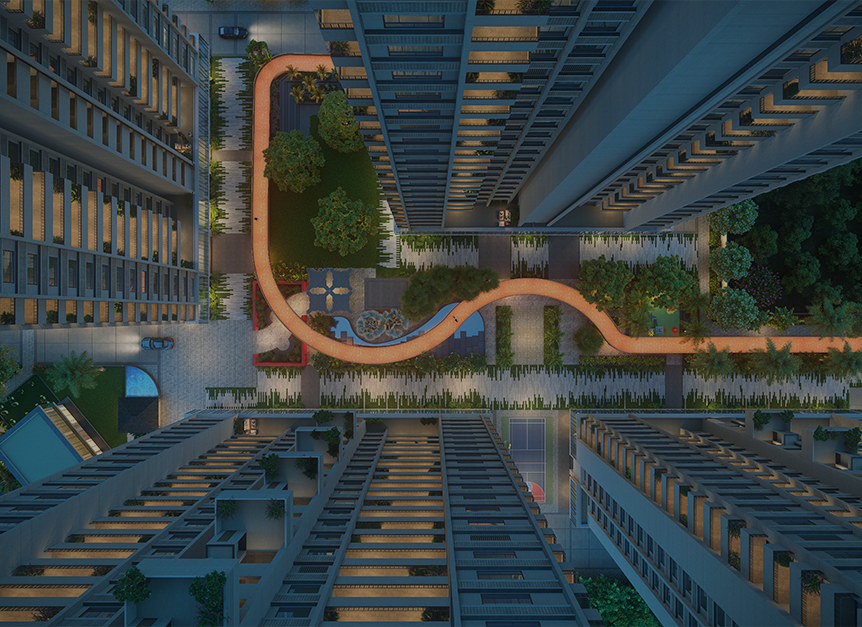
Jogging Track
Semi Covered Sitting Area
Walkway
Kids Play Area
Event Garden
Tree Court-seating Plaza
Kids Pool
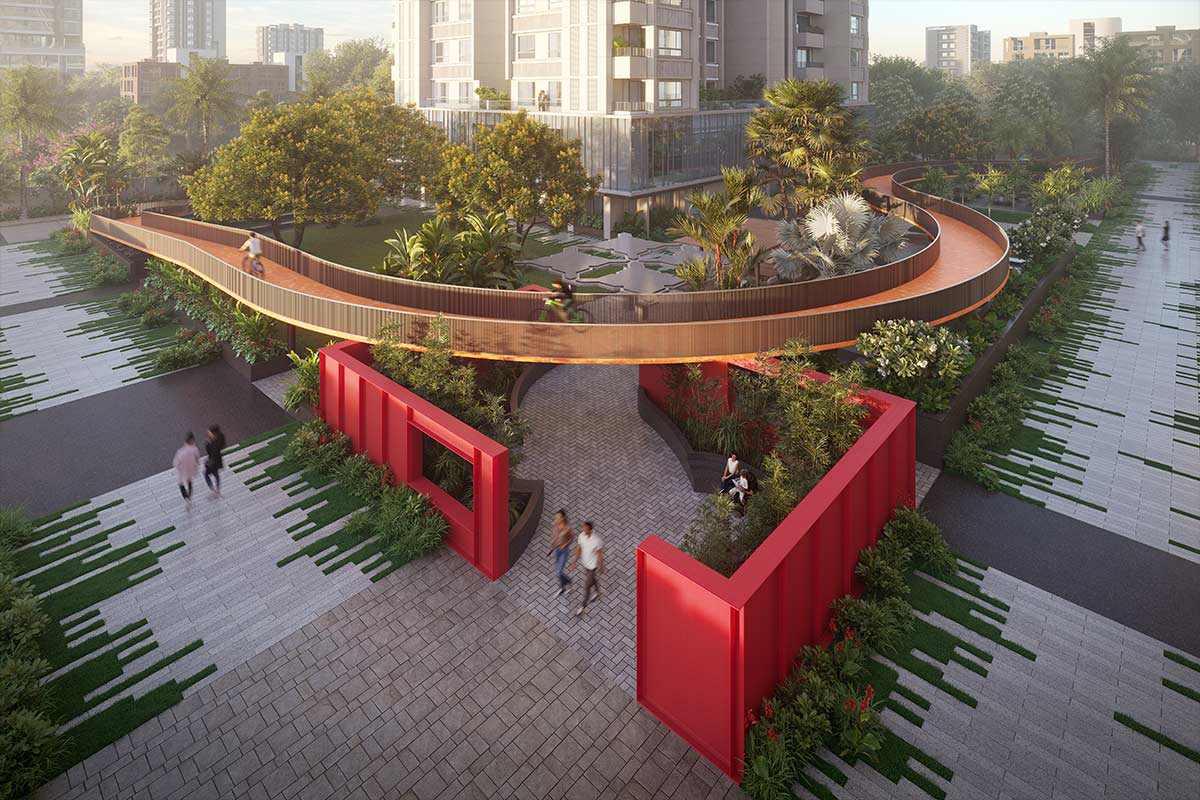
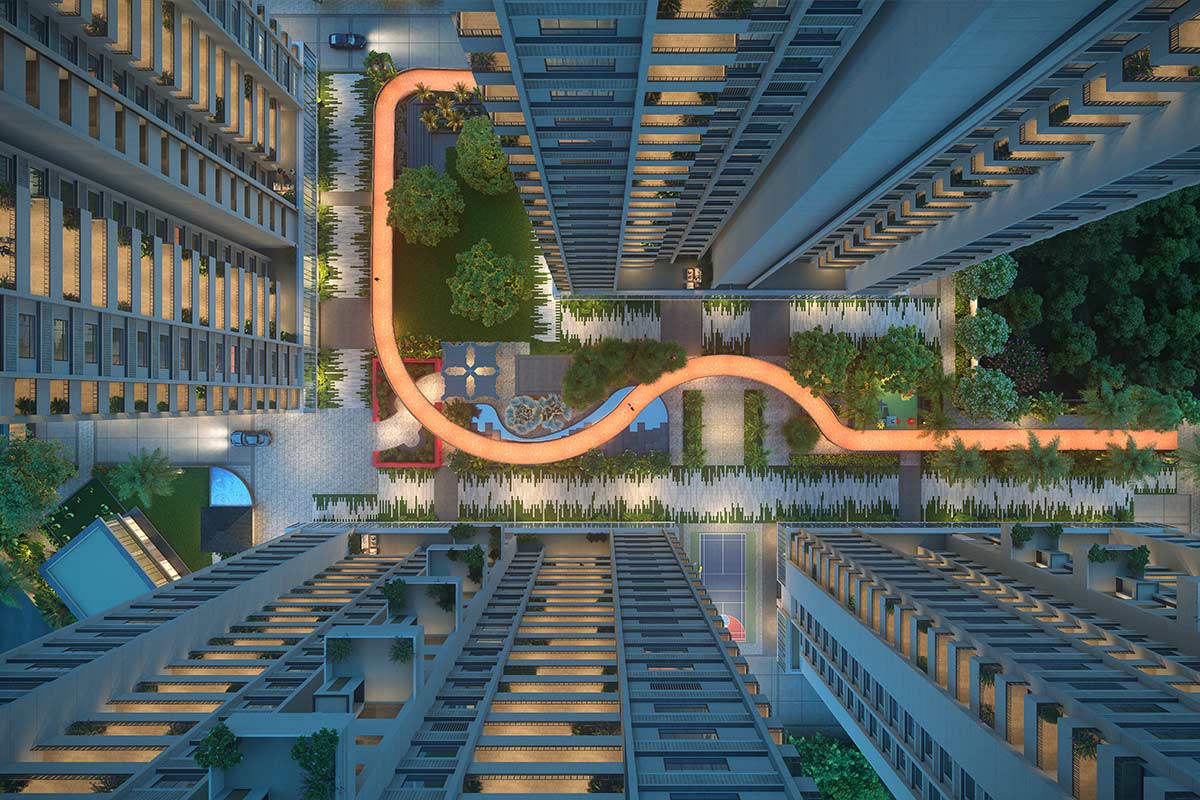
Cycling Track Above Ground Level
Badminton Court
Volleyball Court
Swimming Pool Deck
Lily Pond
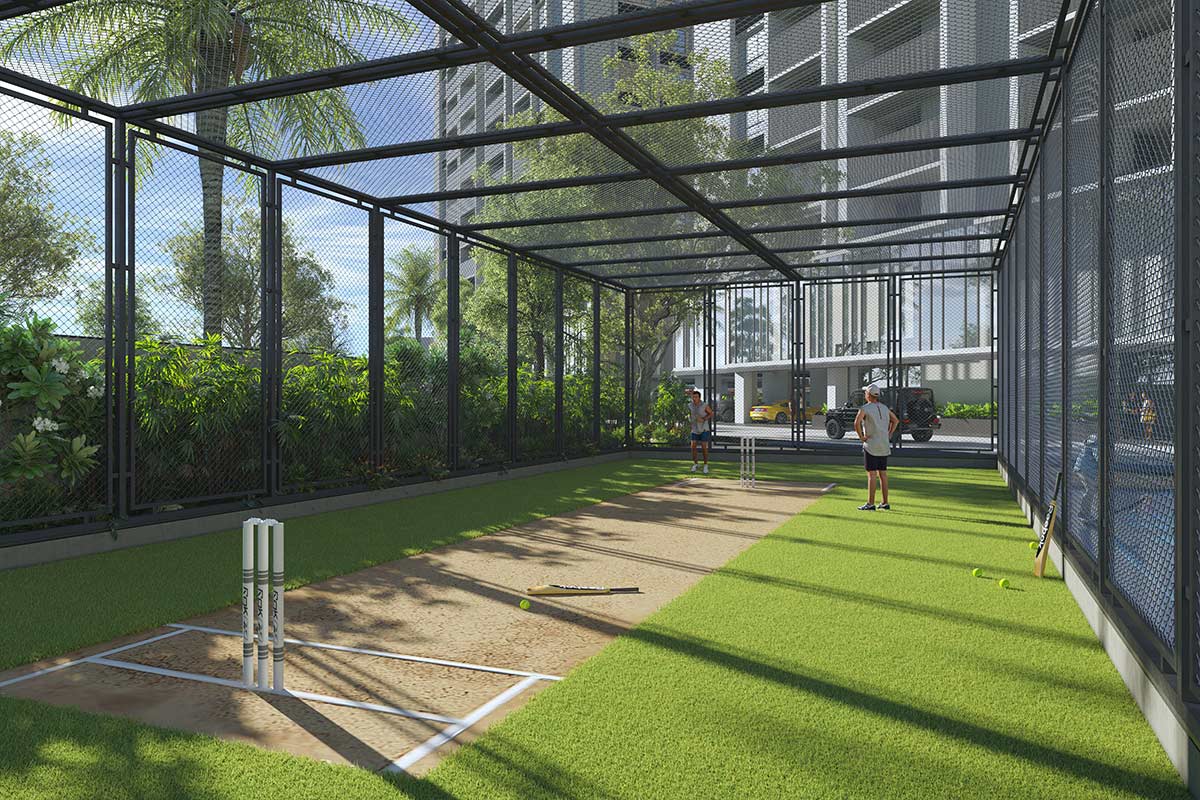
Box Cricket
Cascading Waterfall
Open Gym
Squash Court
Celebration Court
Salon
Pickle Ball
Seat Outs
Amphitheater
Multipurpose Hall
Virtual Golf
Gym Area
Changing Area
Interactive Learning
CrossFit
Toddler's Play Area
Ball Room
Karaoke
Indoor Games
Locker
Laundry
Pharmacy
Hyper Market
Lounge
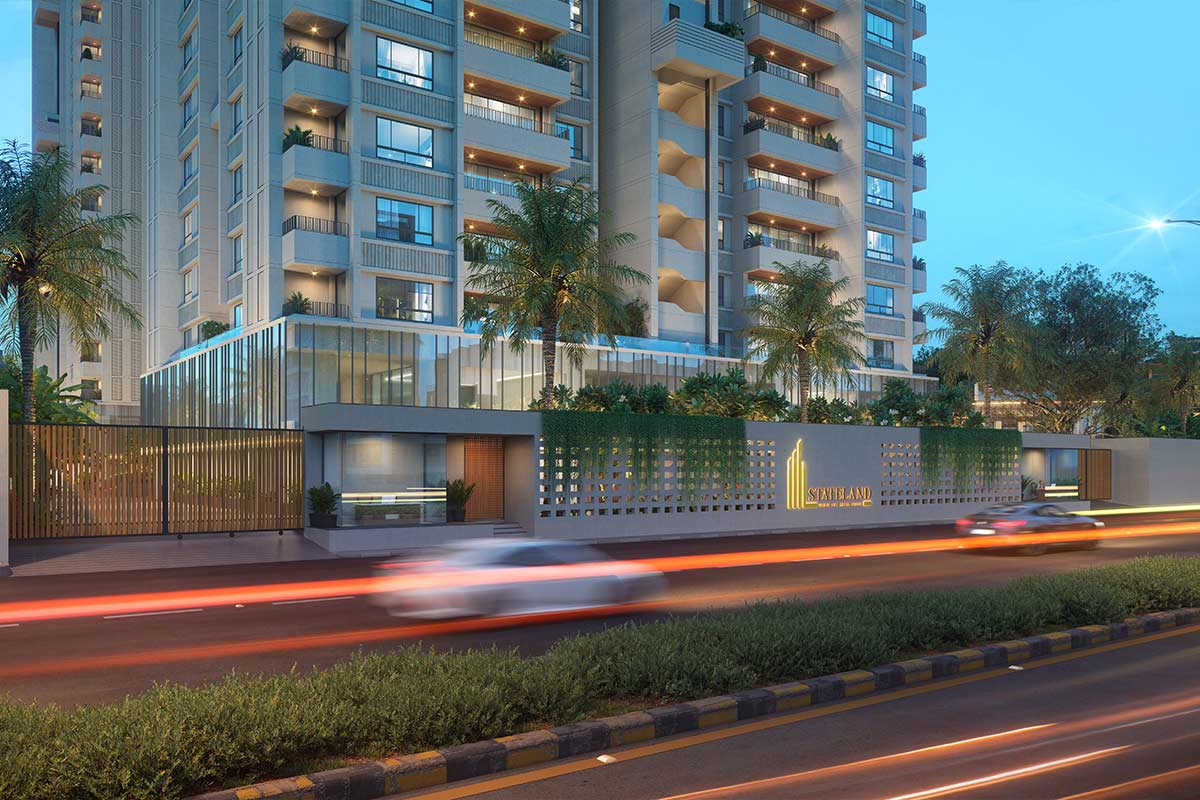
Entrance Plaza
Meter Room
Foyer
BMS Room
Paved Garden Entry Plaza
Double Height Foyer
Visitor's Parking
Electrical Sub Station & DG Set
24 X 7 Security
Drop Off Zone
Society Office
Security Cabin
CCTV Room
Ramp Separate Entry For In & Out
Deck Area
Layout Plans

Blueprints for Modern Living

01

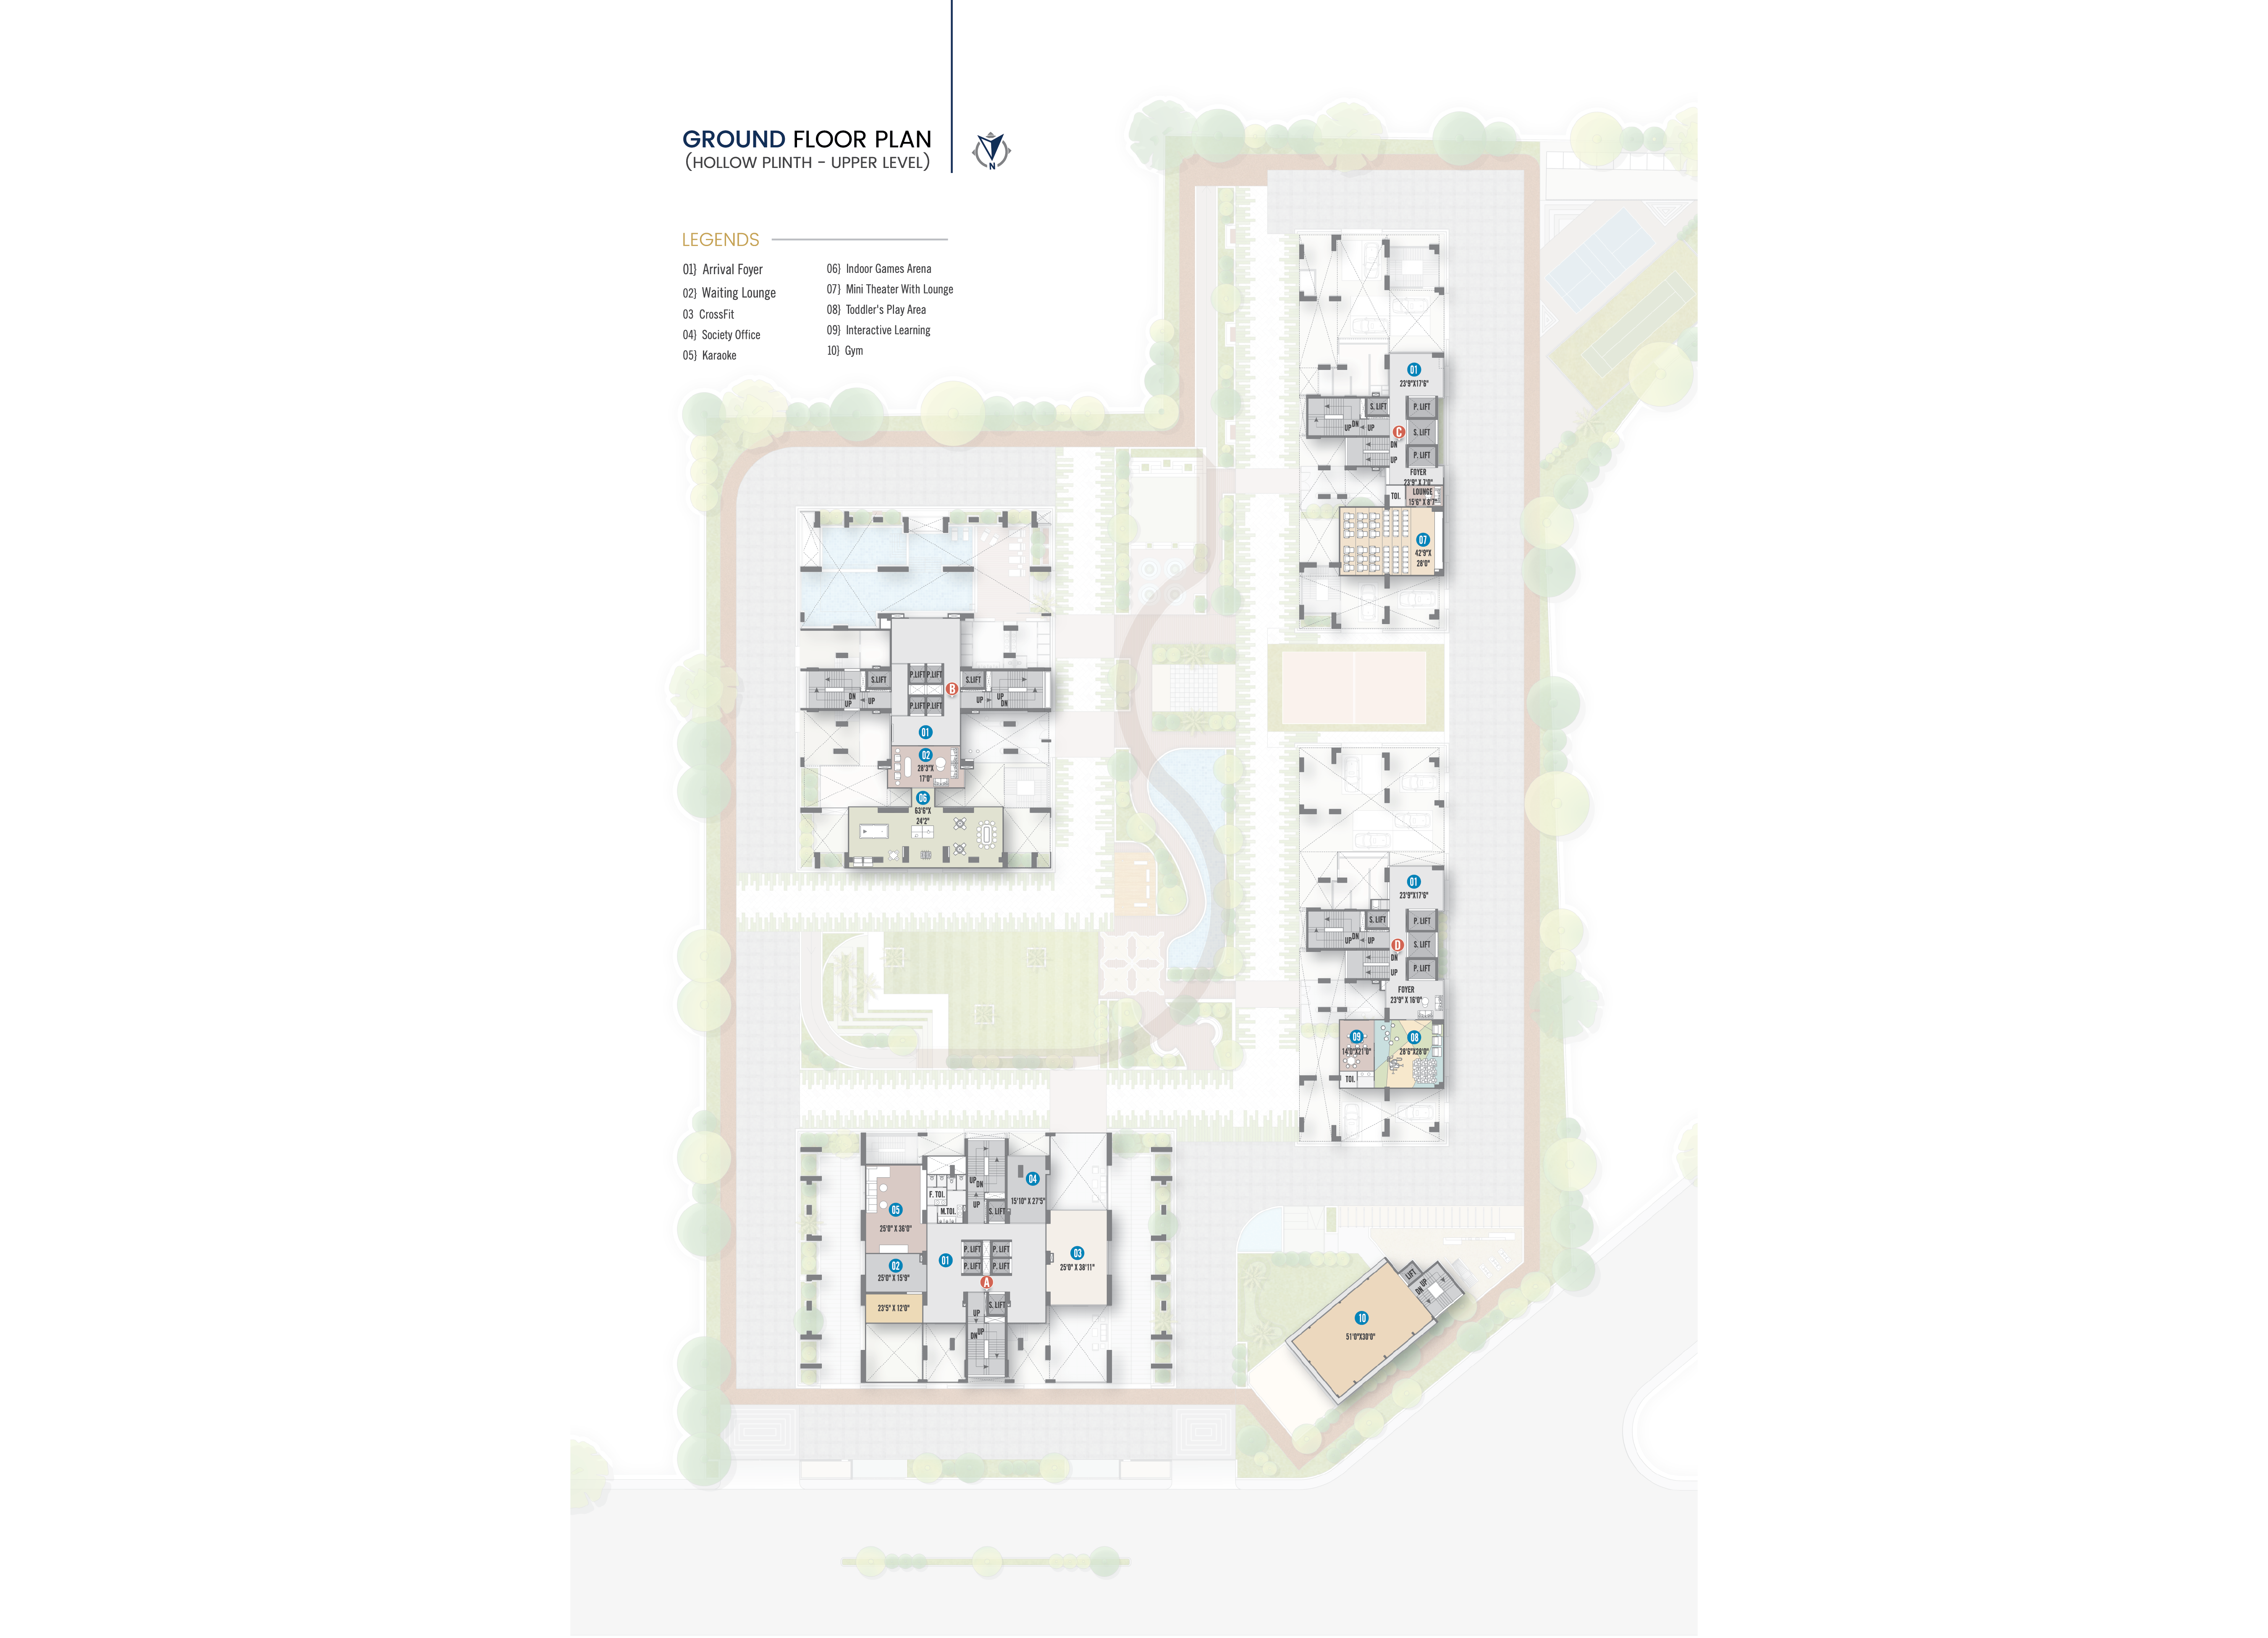
GROUND FLOOR PLAN

02

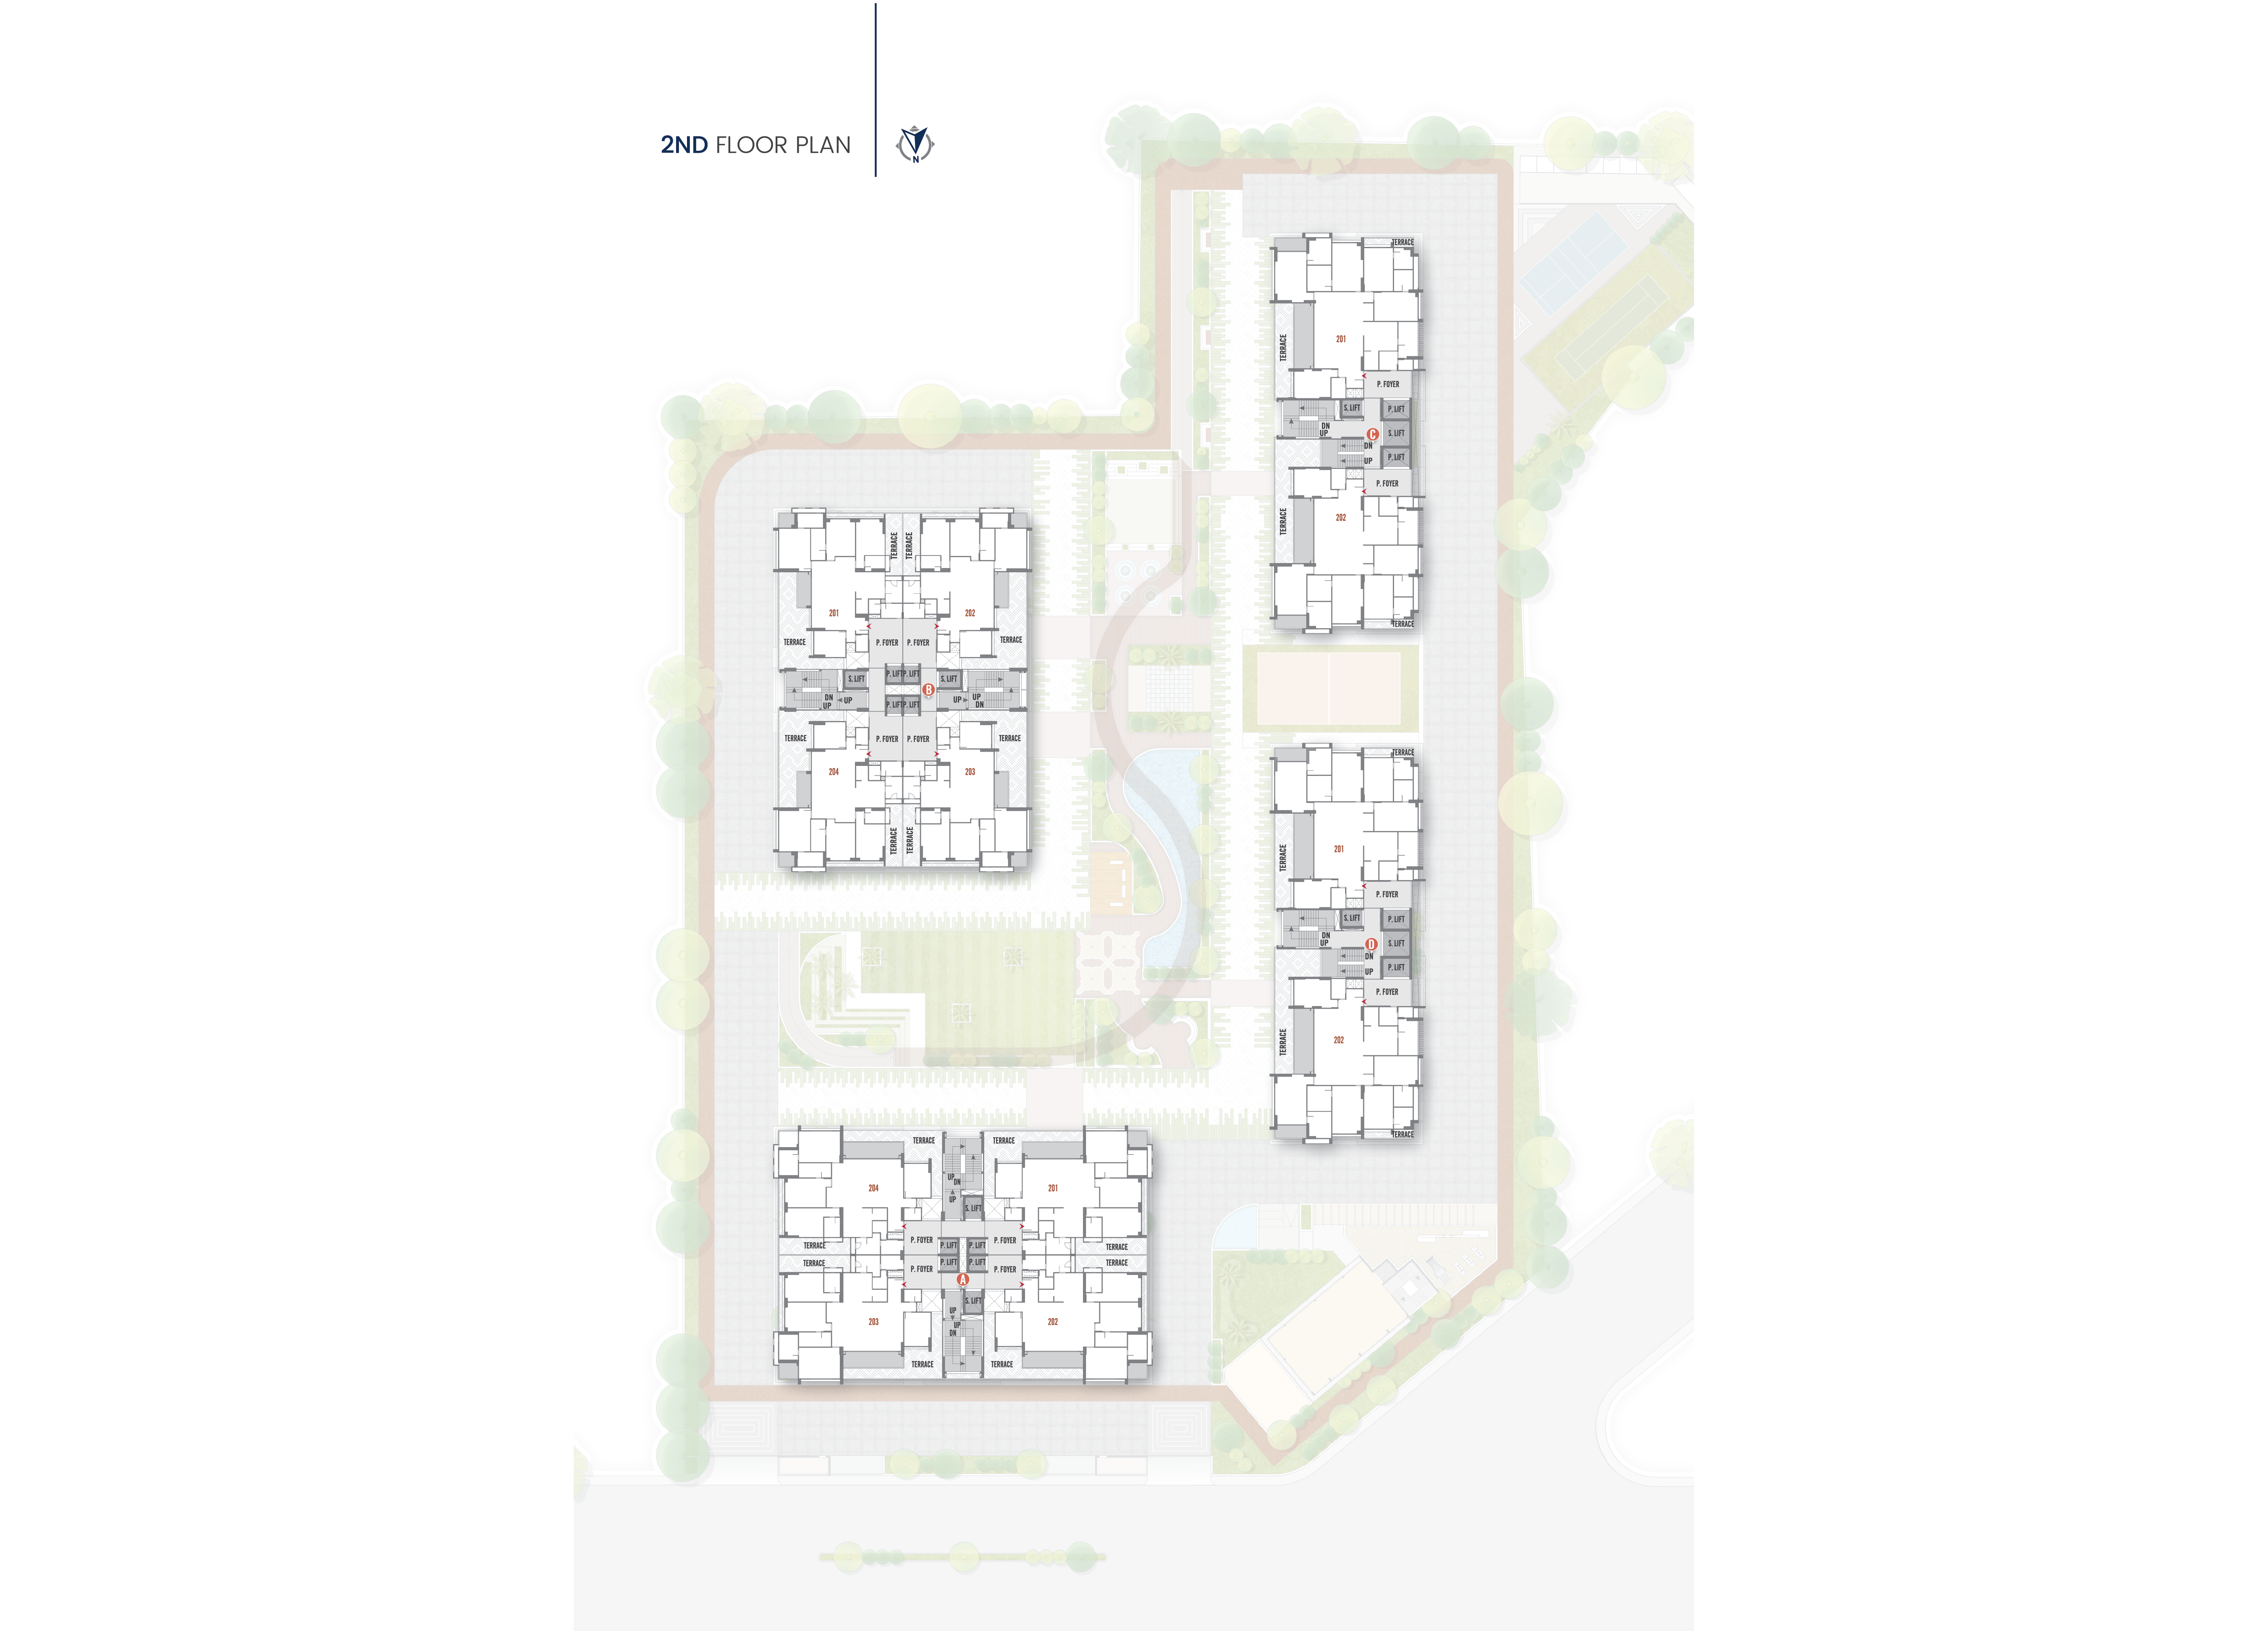
2ND FLOOR PLAN

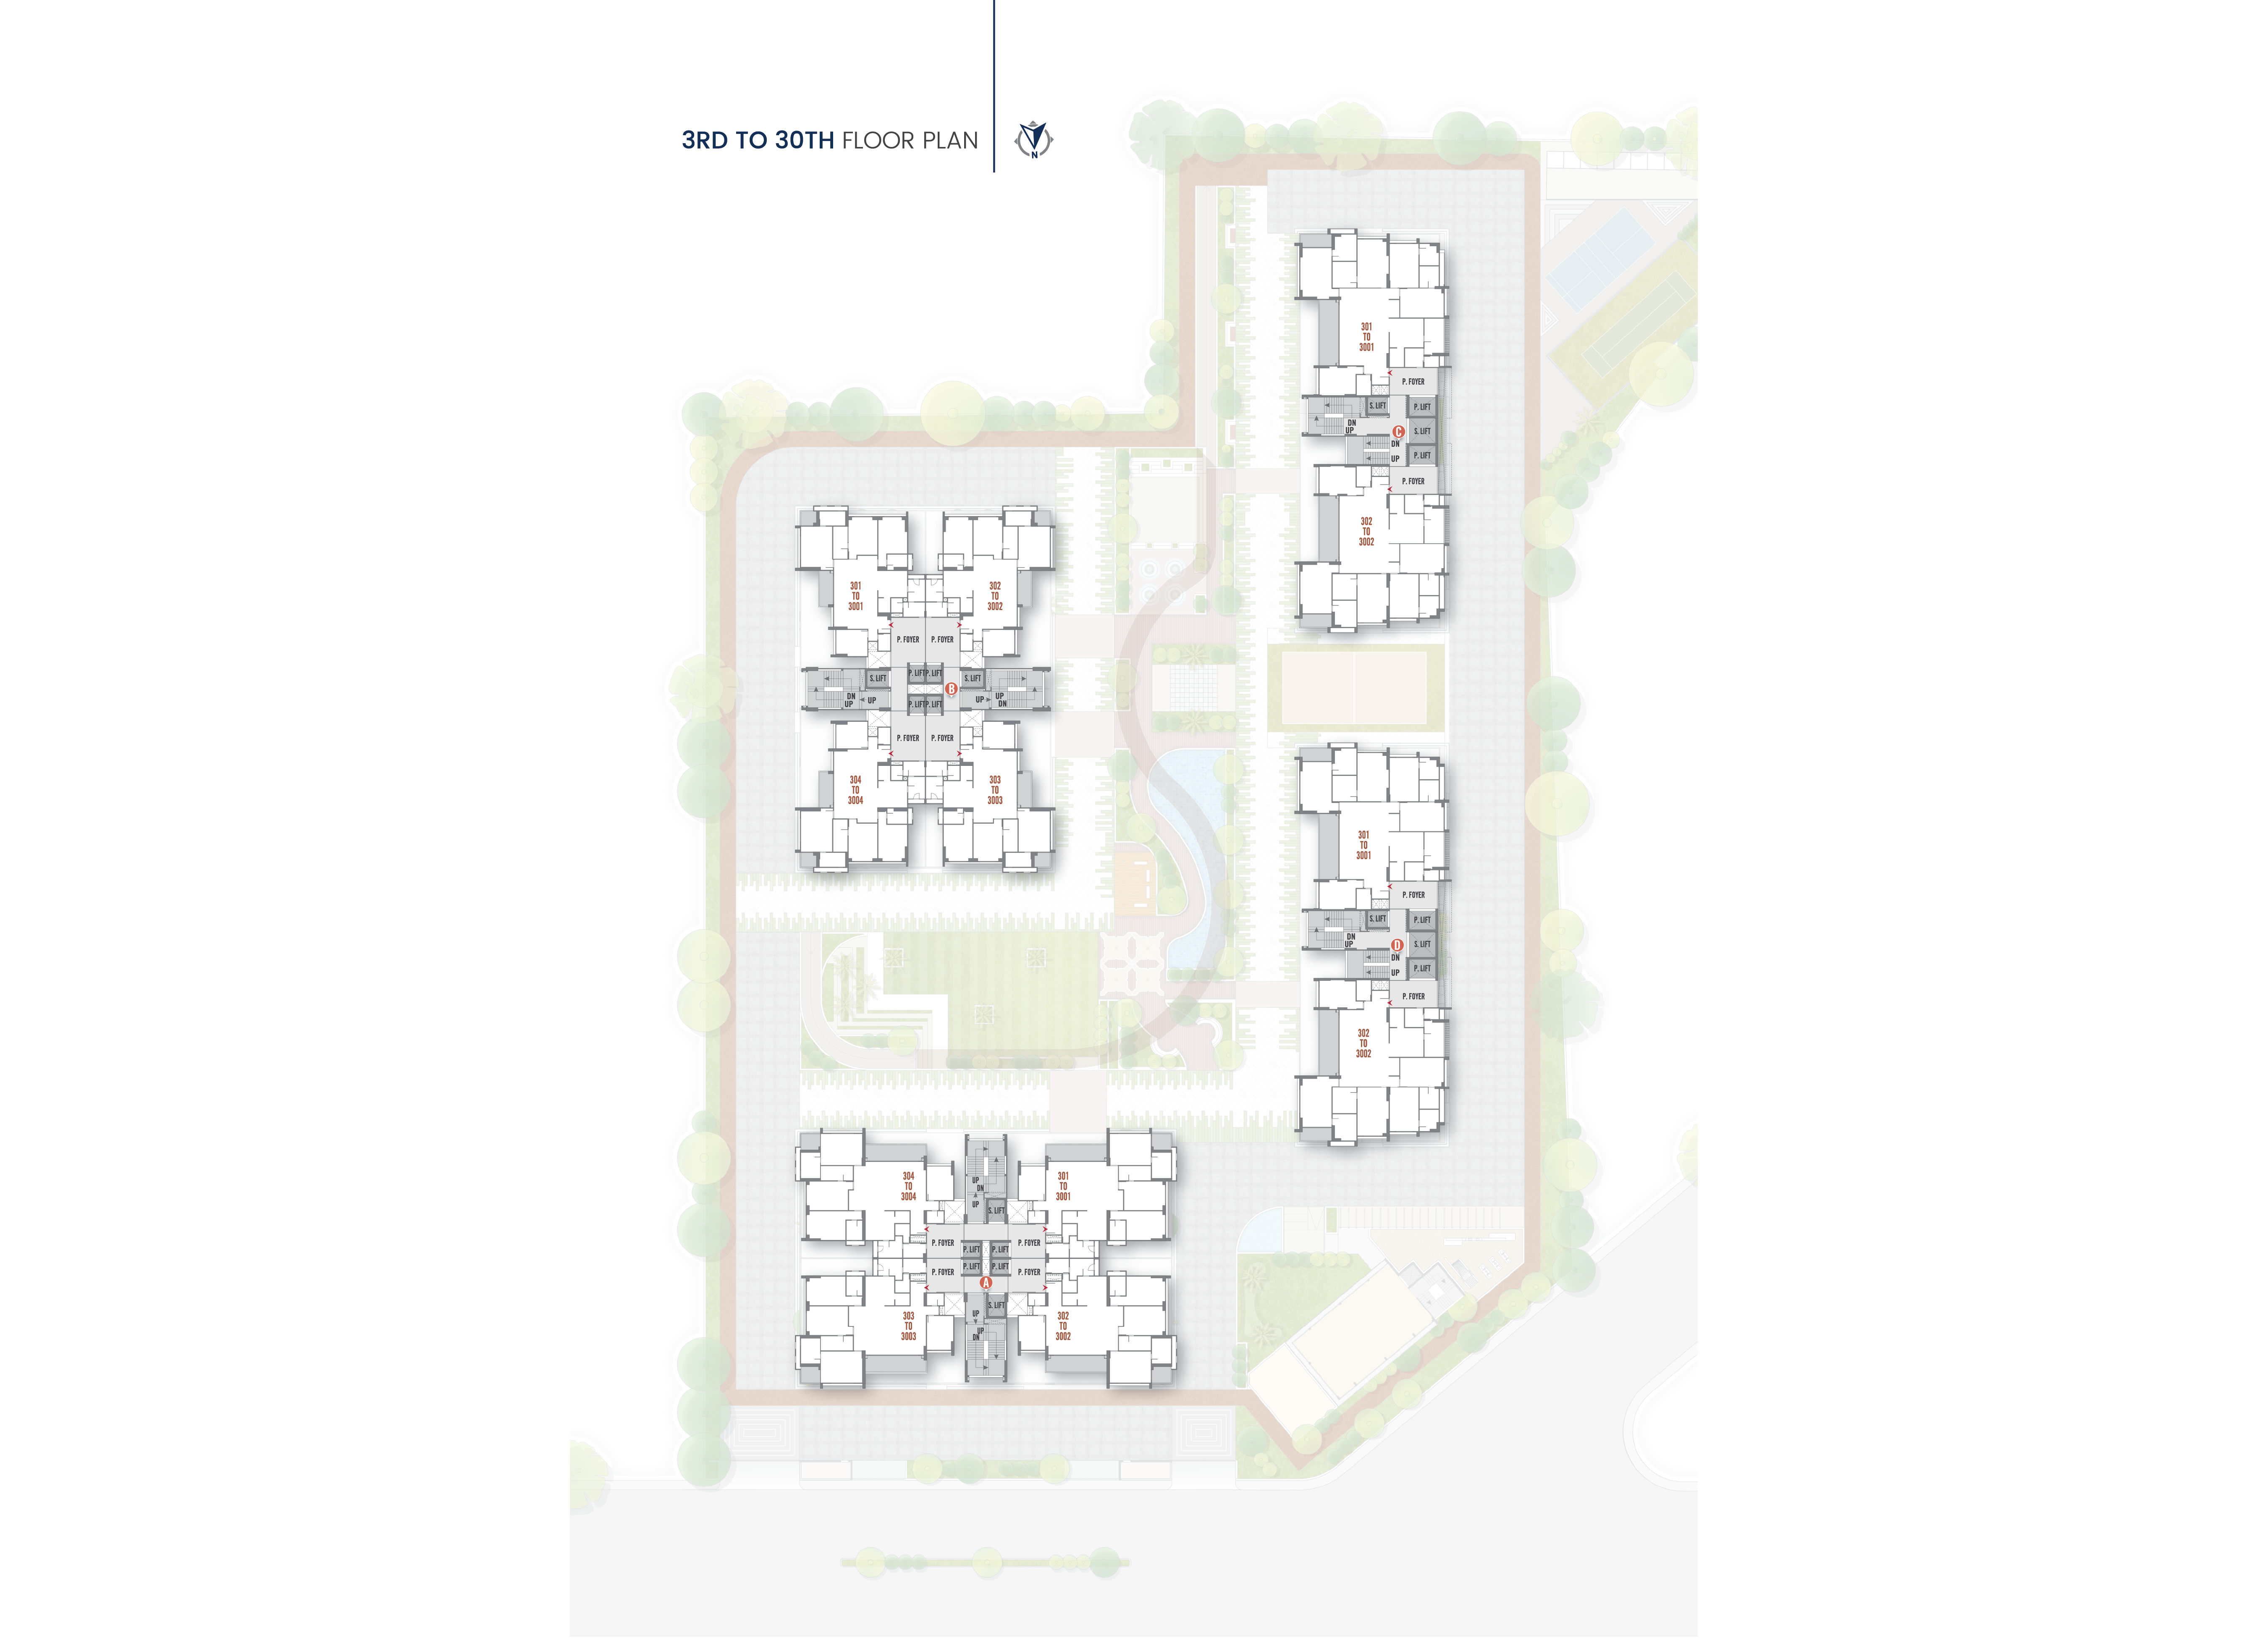
03

3RD TO 30TH FLOOR PLAN

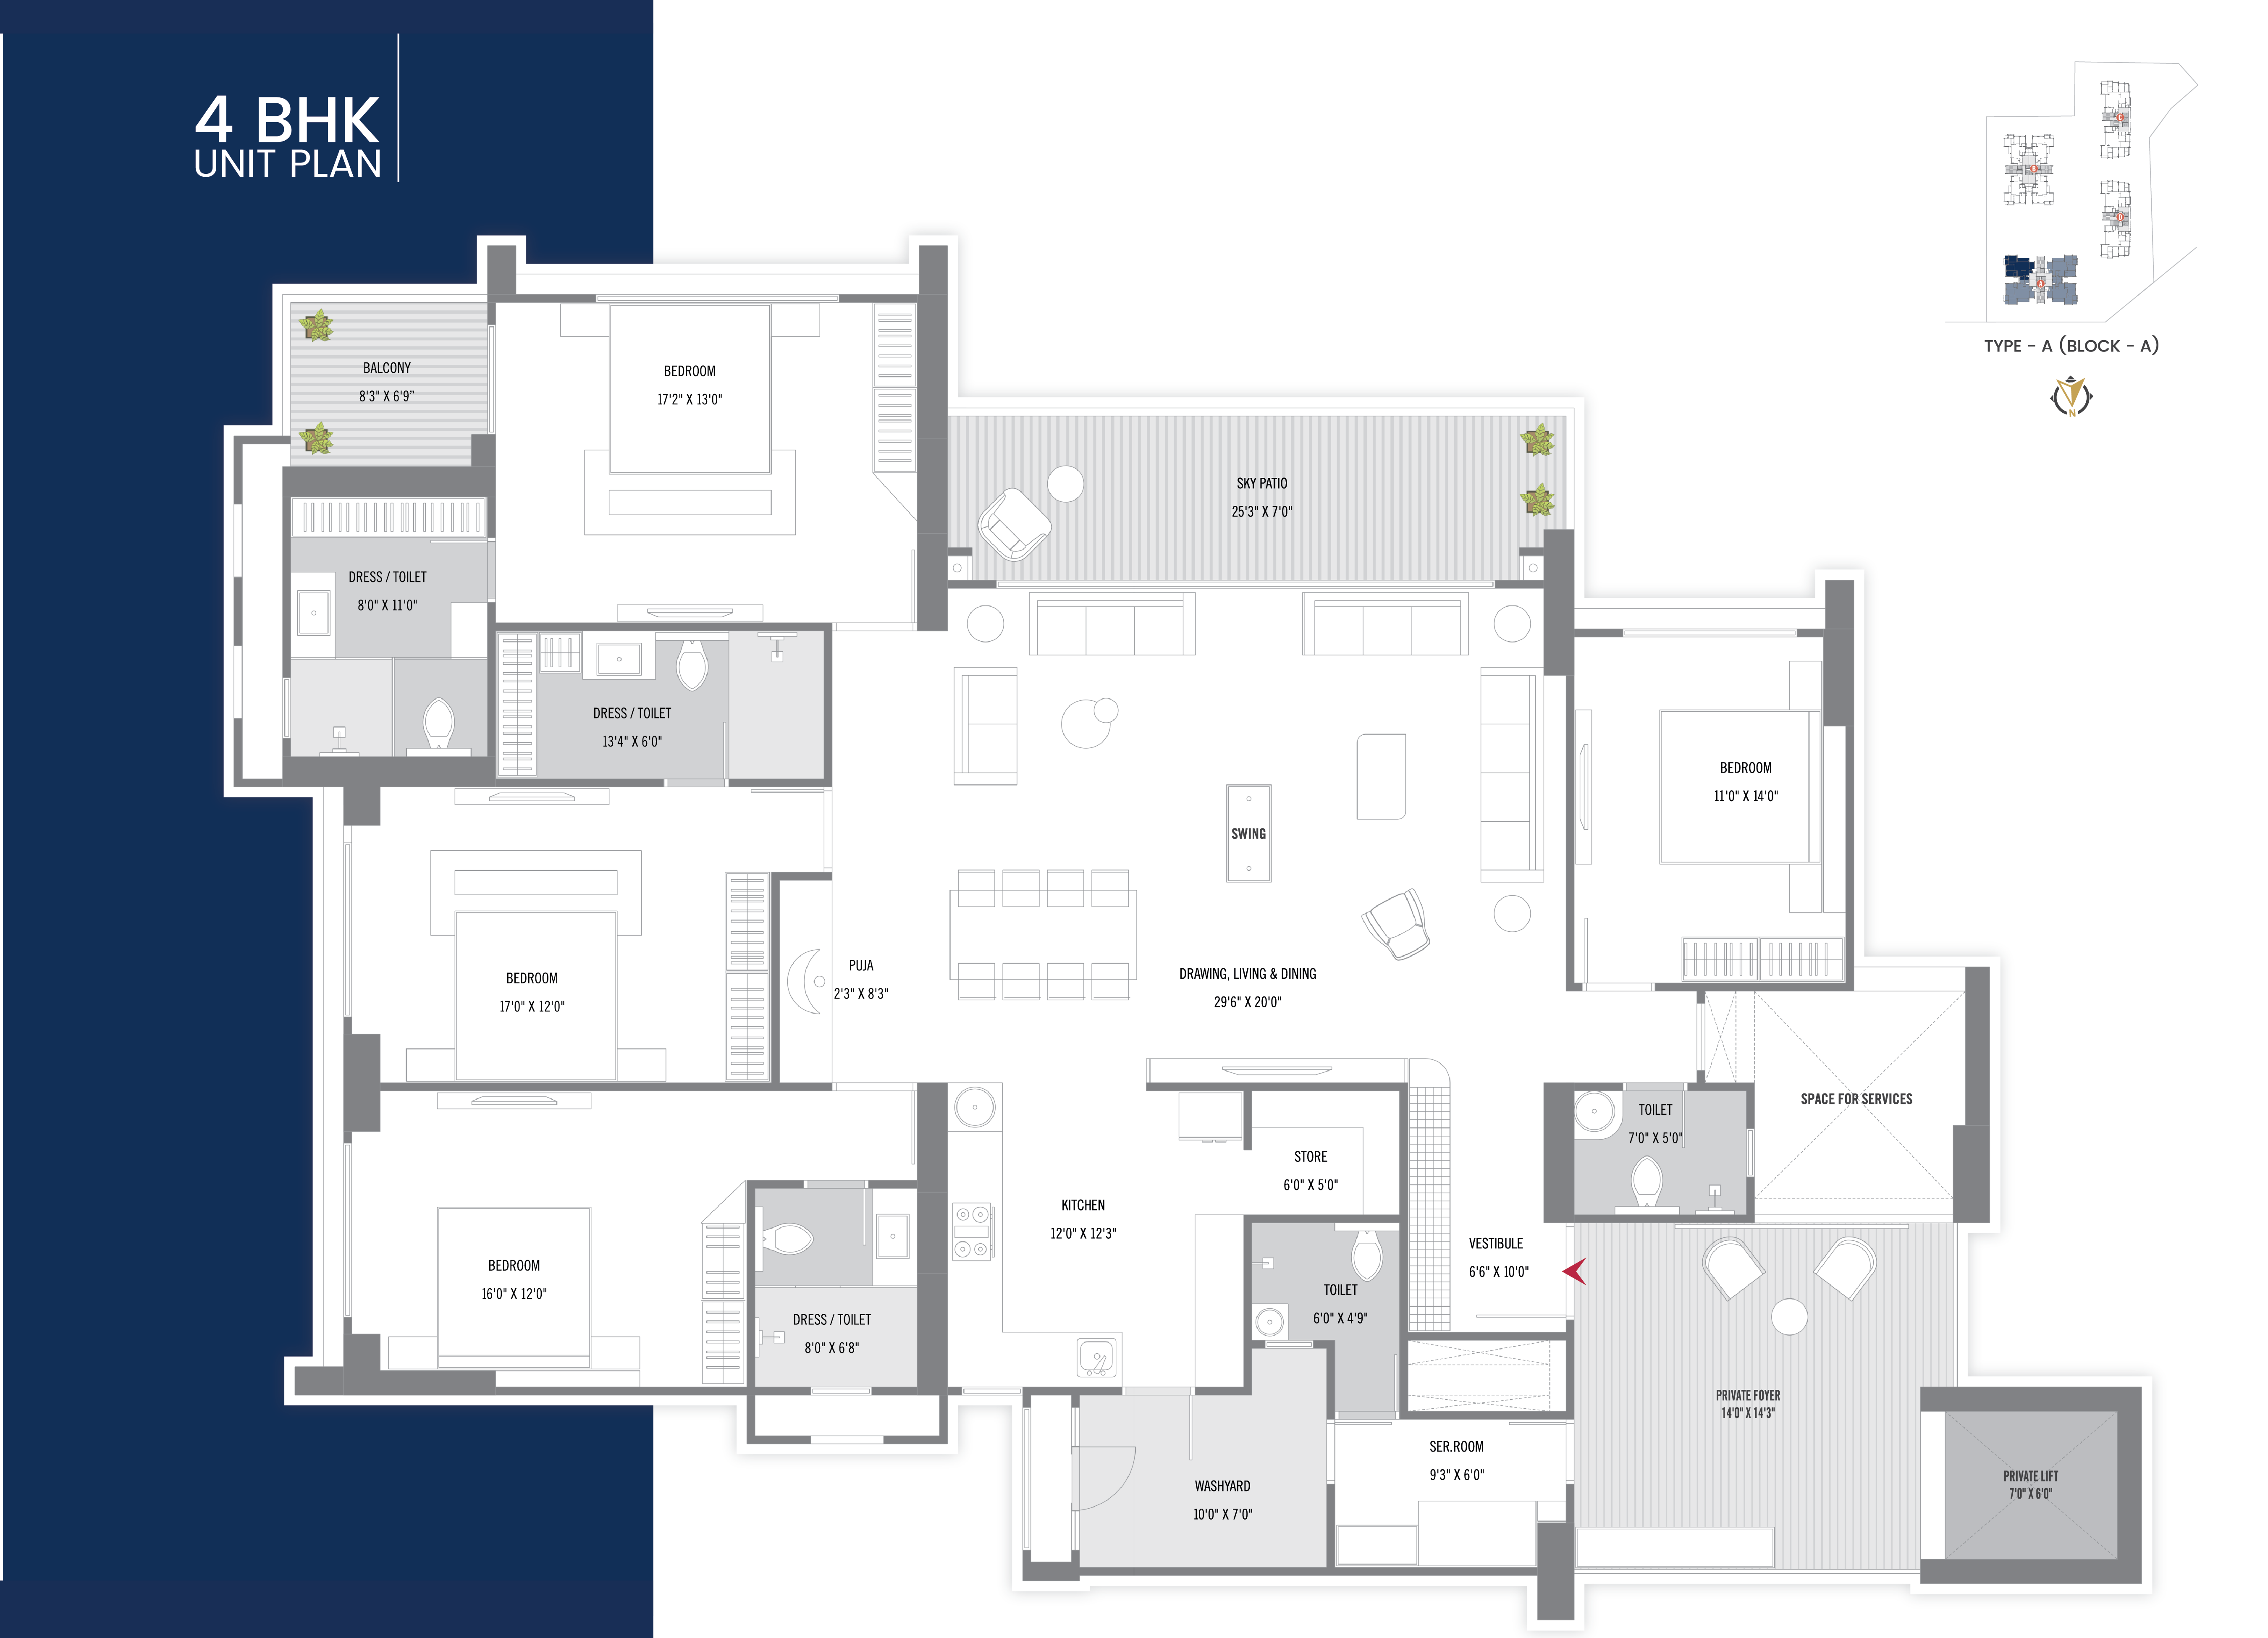
04

4BHK UNIT PLAN TYPE 1

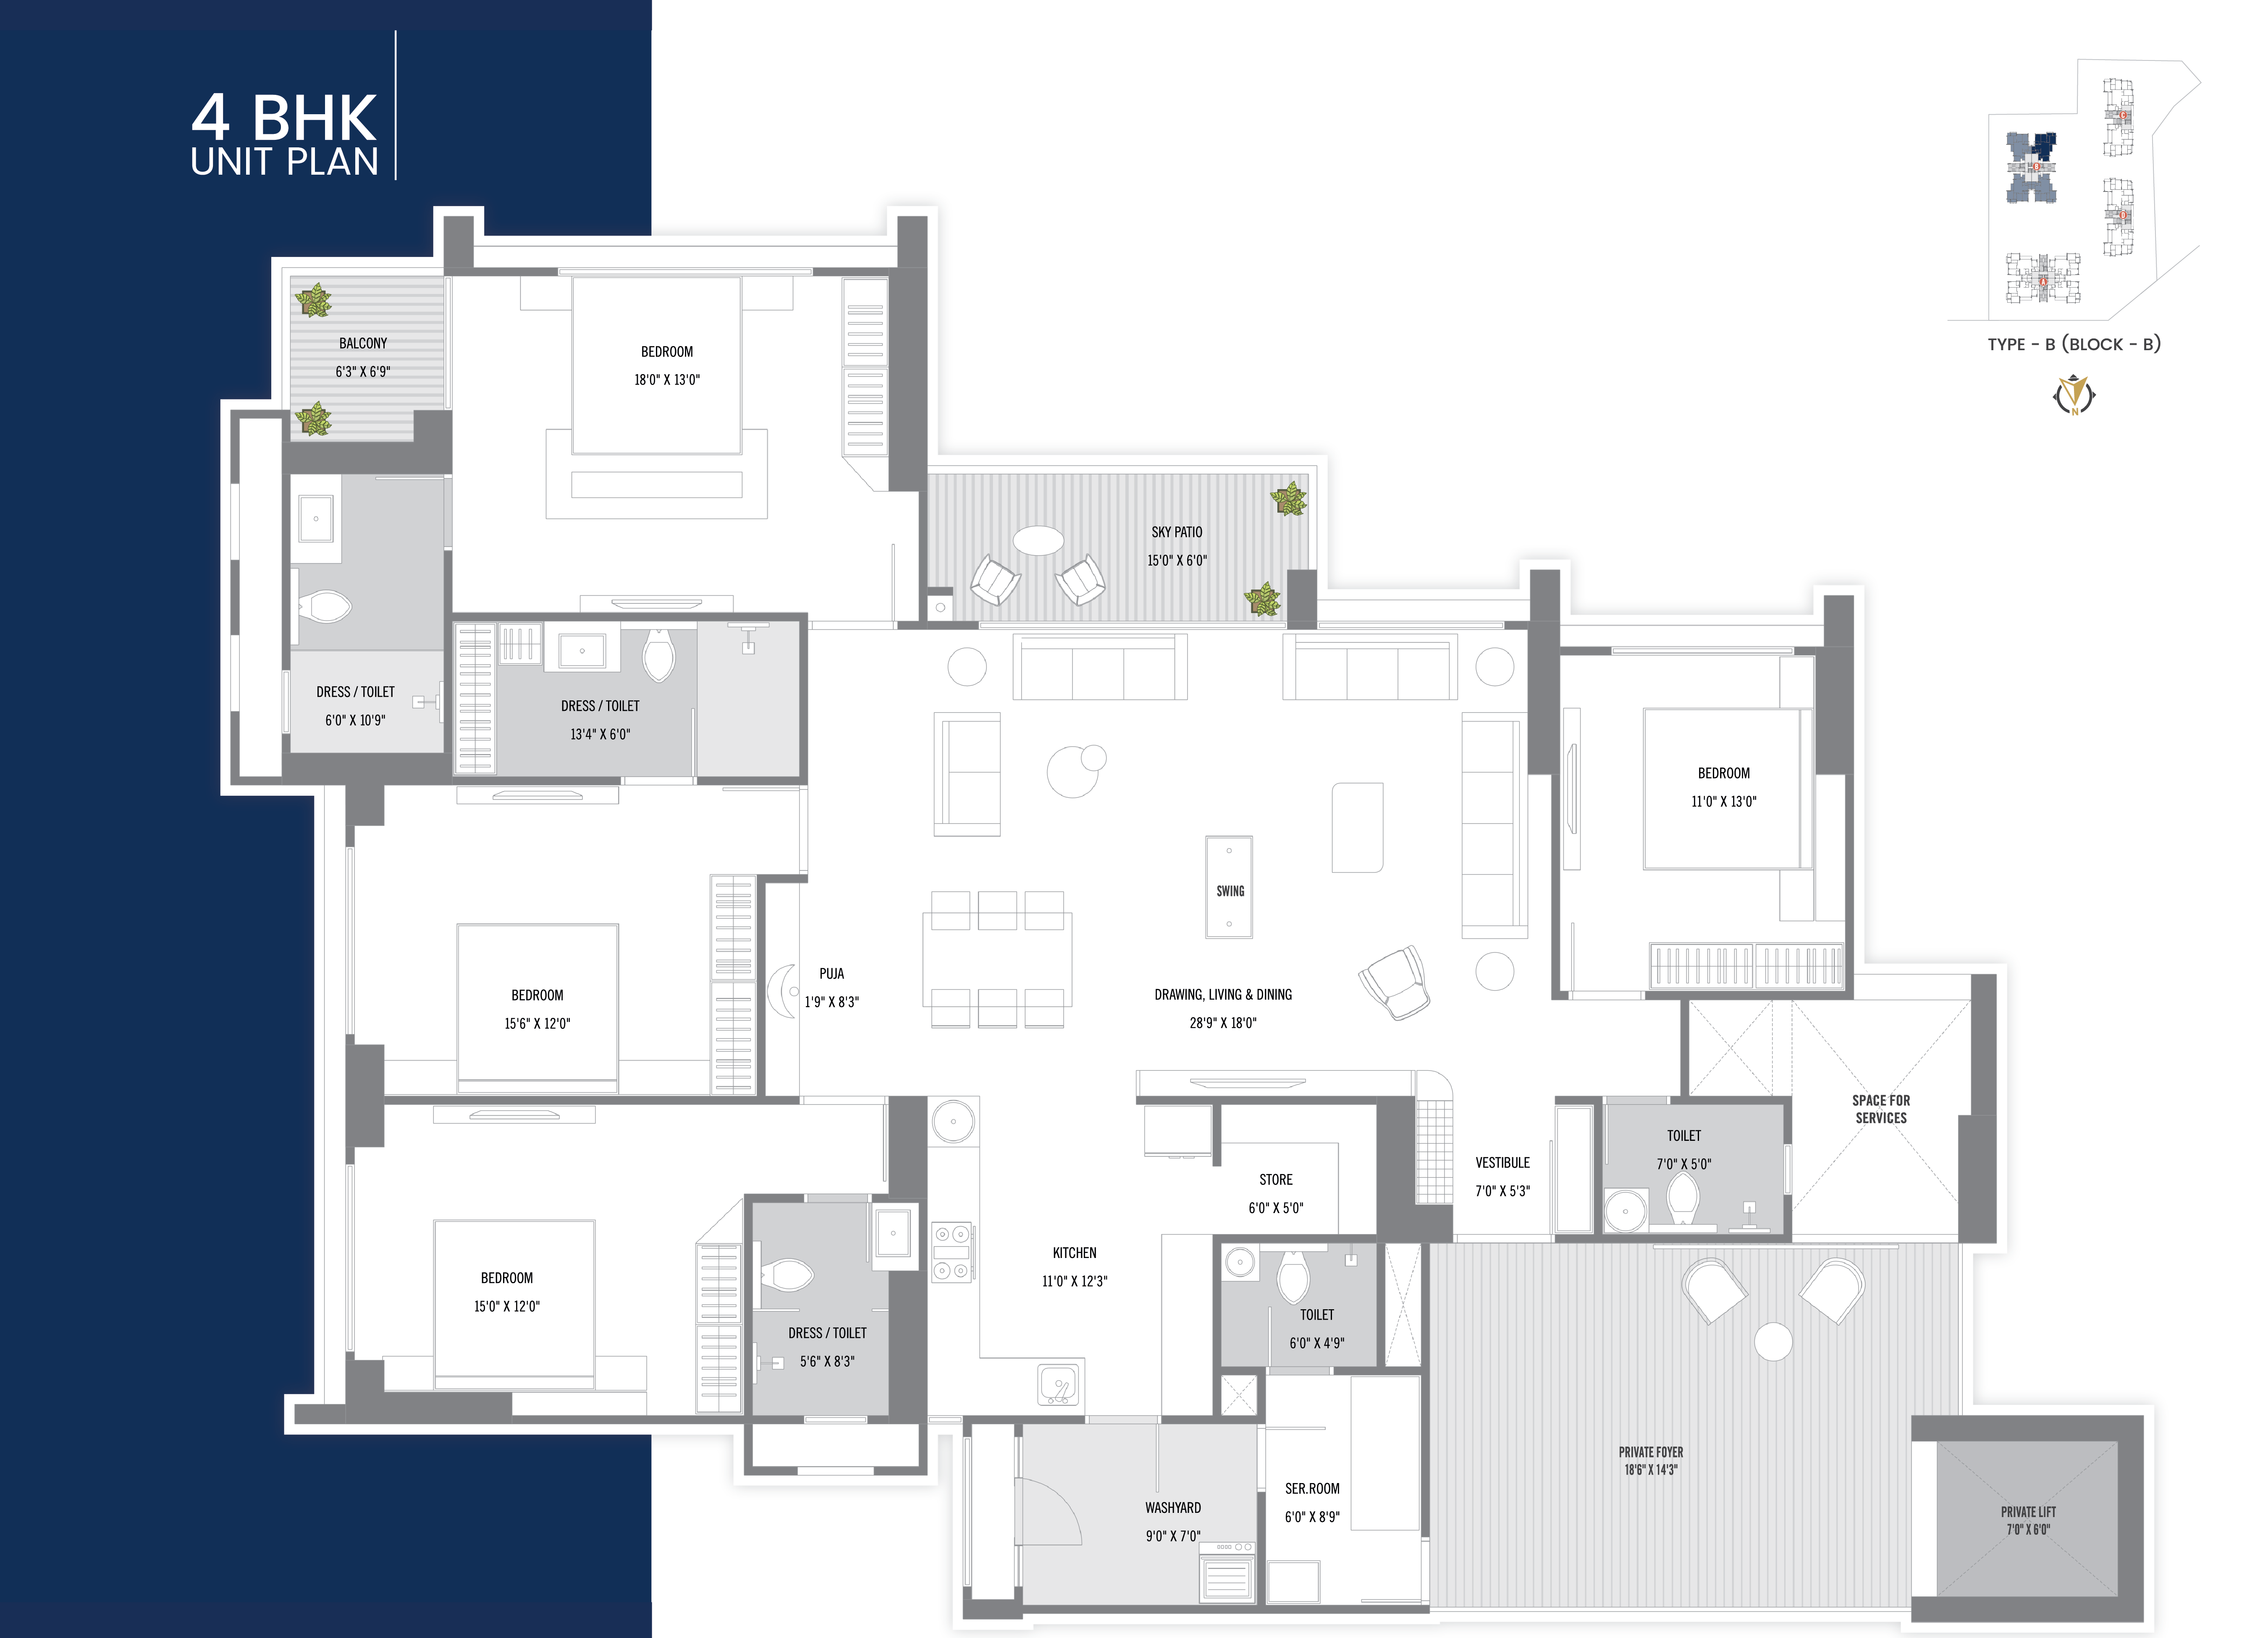
05

4BHK UNIT PLAN TYPE 2

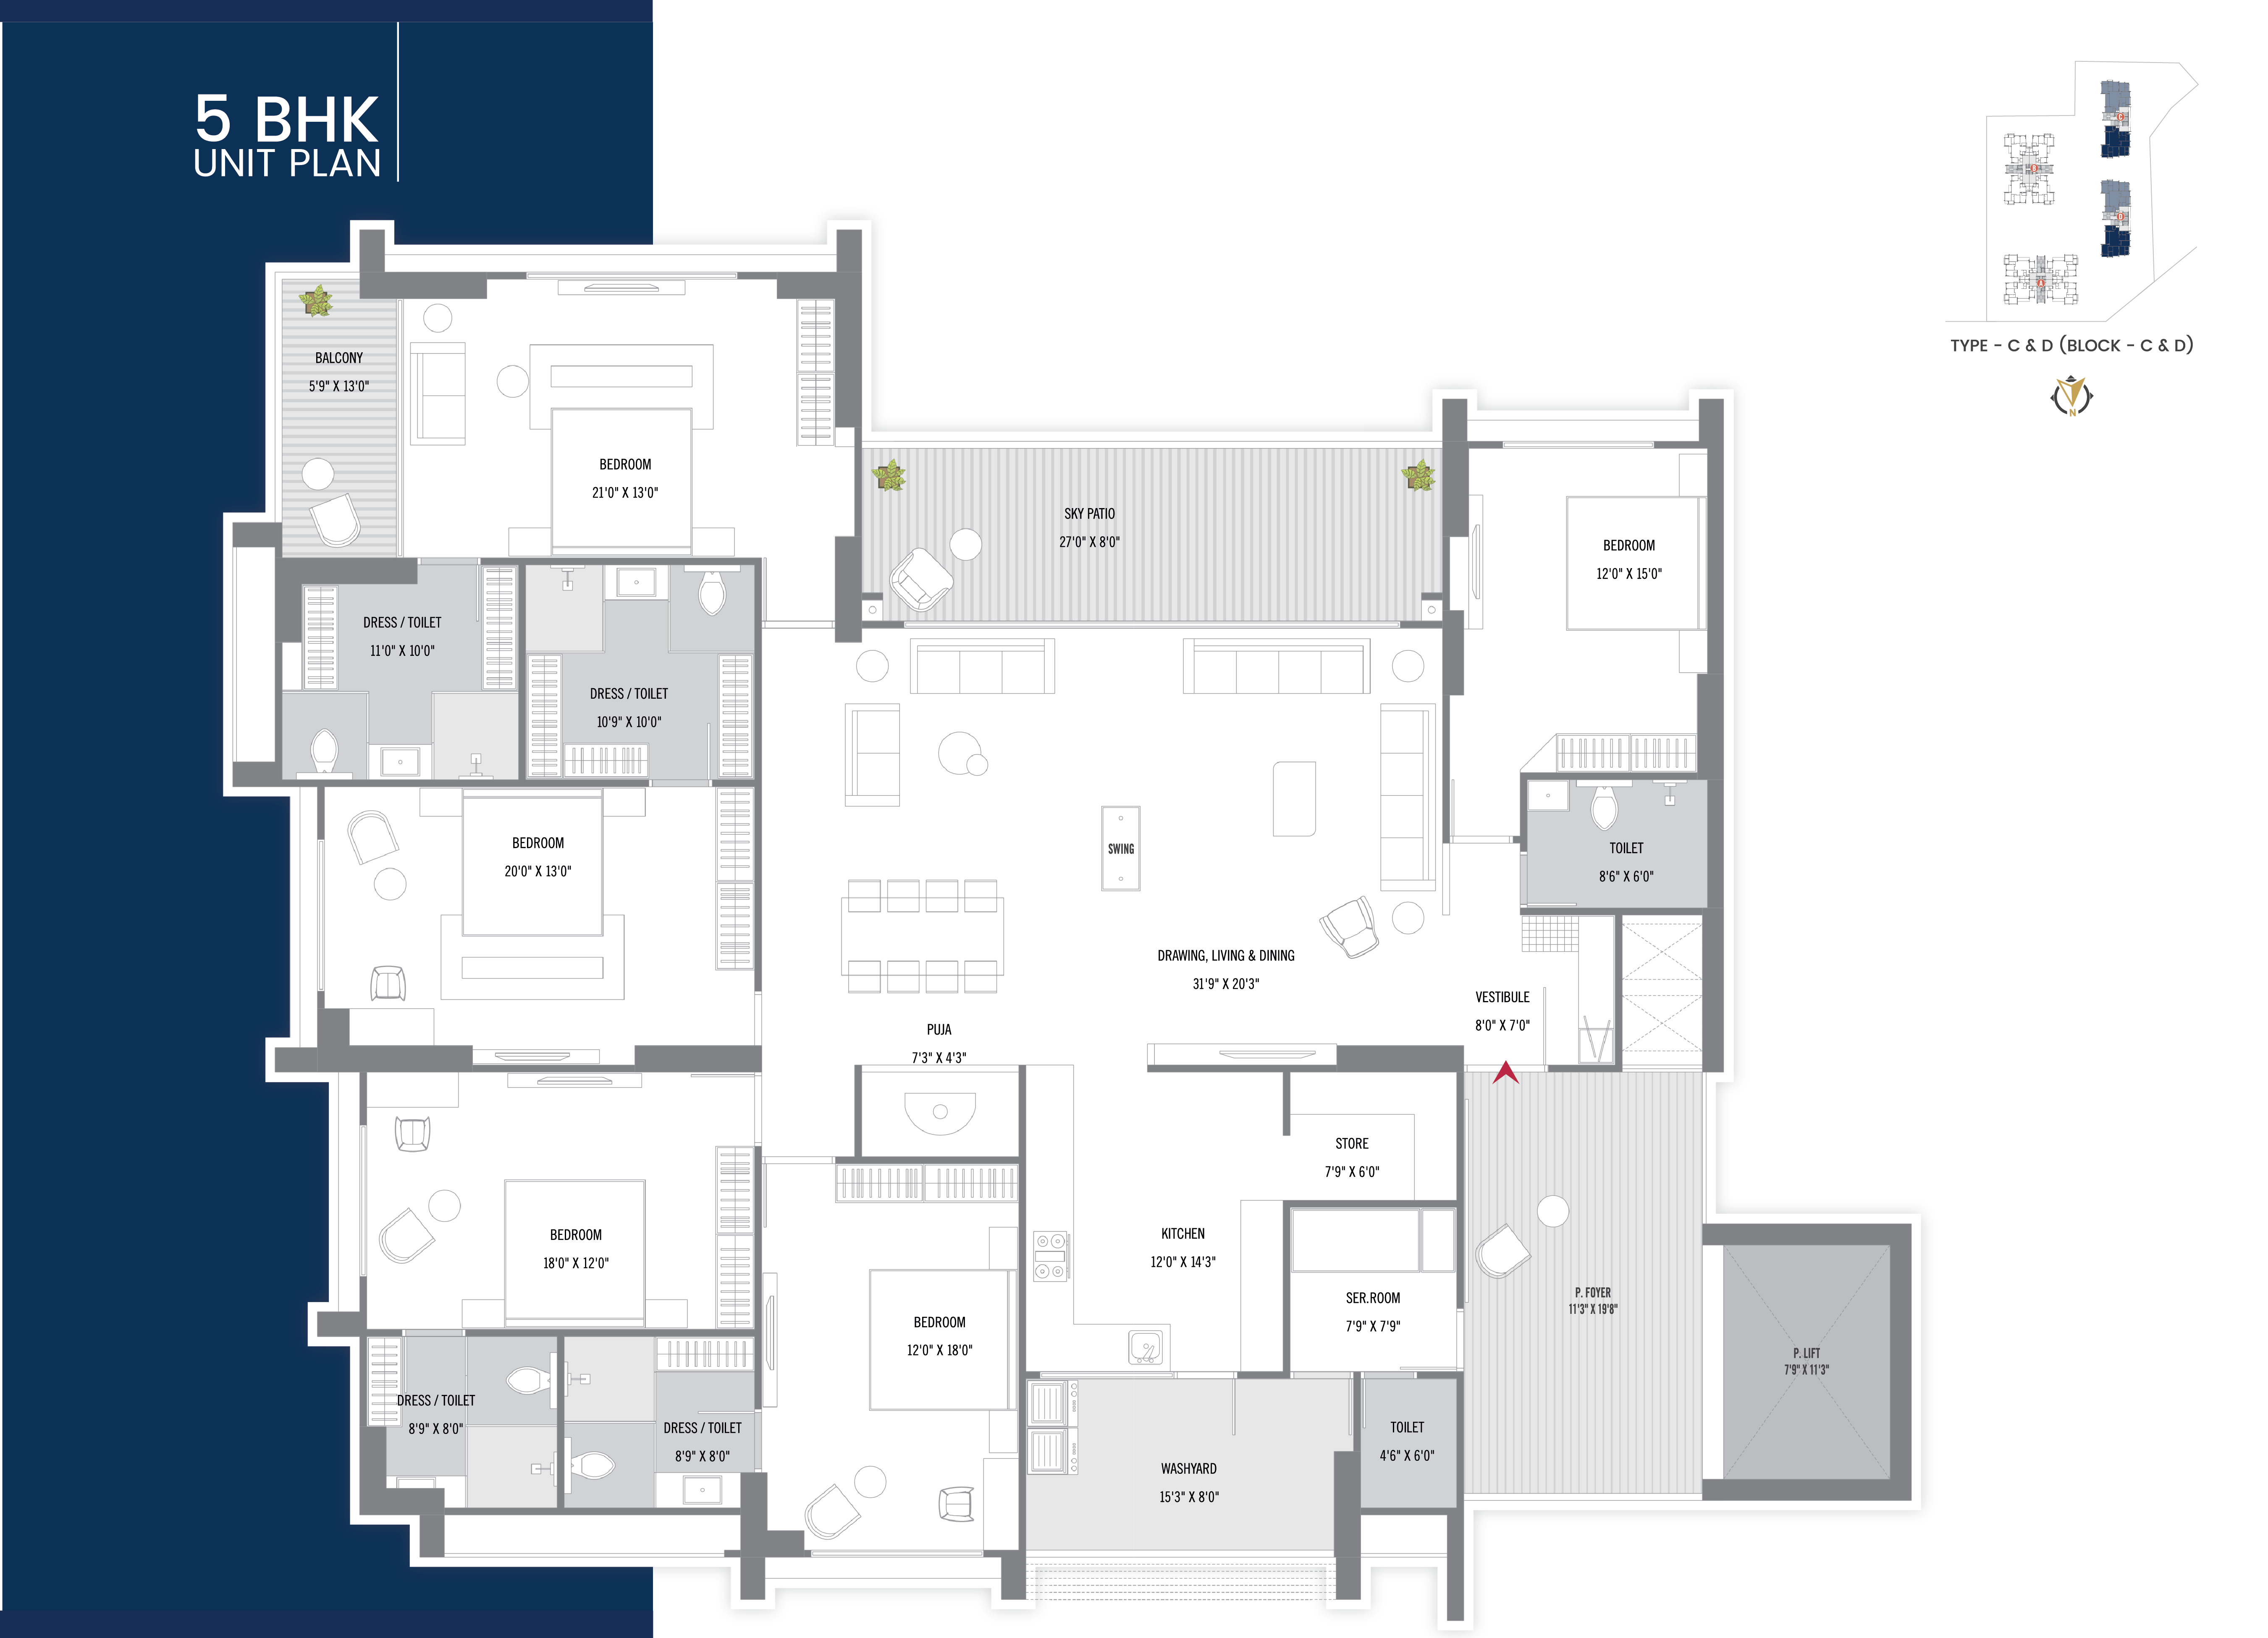
06

5BHK UNIT PLAN TYPE C & D

Virtual Experience

Sample House Tours

Specifications

Premium Quality
Building Standards

img

STRUCTURE

Shell: Earth quake resistant RCC Frame structure with Mivan shuttering technology.

Steel & Concrete: Superior quality steel reinforcement with high quality ready mix Concrete from leading brands.

Internal Partition: Non-Structural RCC internal wall partition finished with gypsum plaster.

img

FLOORING & DADE

Common Area: Entrance foyer, Lift, Lobby wall & Floor as per the Architect's design using Premium quality Italian look like Vitrified slabs & Premium quality false ceiling in all lift lobbies.

Apartment Area: Premium quality Italian Marble or Turkish Marble in Living, kitchen & Dinning. Premium quality Italian look like vitrified slabs in Bedrooms.

Toilets: Premium quality vitrified tiles up-to lintel level on walls & floor with anti- slip tiles.

Kitchen: Designer ceramic Tile dedo above platform & Natural Premium Stone or Vitrified slab sandwiched platform with single bowl sink with drain board. Washing Machine, Dryer & Dishwasher Point: One cold water inlet and drainage outlet for a washing machine shall be provided in the utility. Provision for dryer and dishwasher in Work area.

img

BATHROOM

Premium quality Branded CP Fittings & Sanitary.

Flush tanks or Flush cock which conserve water.

Connected Diverter for hot & cold water for Washbasin & shower.

Cockroach Traps: A detachable Stainless steel cockroach trap bid will be provided in all bathrooms.

Procelain wash basins shall be provided in all bathroom with stone counter top for basin.

img

PLUMBING

All water supply lines shall be ISI marked CPVC pipes. Drainage lines & Storm water drain pipes shall be in UPVC.

Provision of hot water heat pump for individual apartment.

img

LANDSCAPE

Designer landscaping, Paved driveways, Lighting, Etc.

img

ELECTRICAL

Concealed Cooper wiring with Modular plate switches, Universal 5 AMP & 15 AMP power plugs.

Adequate ELCB & MCB shall be provided in each apartment.

img

DOORS & WINDOWS

Main Door: High quality wooden frame door with veneer paneling & flush door with both side decorative veneer,

- Internal Doors: Stone or Wooden door frame & Flush doors.

Lock: Main door lock with handle & viden door bell. All bedrooms with cylindrical locks.

Windows: Premium quality Aluminum sliding windows.

img

ELEVATORS

High speed 8 passenger lift with ARD & Automatic doors.

img

WALL FINISH

Wall Treatment: internal Partition walls Finished with gypsum plaster External walls - Weather shield exterior paint with texture finish.

img

OTHERS

CCTV Surveillance in common areas.

Generator power backup for common facilities.

Automated gate.

Fire fighting system with sprinklers on all floors.

Entrance Foyer - Double height foyer with Air Conditioning facility.

img

Get In Touch

Stateland offers premium real estate solutions, turning your dream of a perfect home into reality. Reach out to us for inquiries, site visits, and detailed project information.

name
email
phone number
message

Get In Touch